B22
SON Cascina San Carlo, in addition to the restoration of the 1915 farmhouse and the enhancement of the public park, is a project that encompasses a range of social and residential services located within two residential buildings and an open pavilion for civic and public activities in the Crescenzago neighborhood of Milan
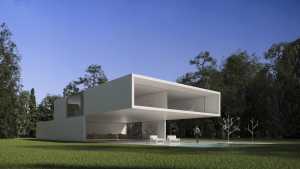
Extruded volumes for a Villa in Girona. Cantilevered terraces and glazed geometries overlooking the lake
Futurist architecture on an island in China. Containers and grids overlap
An urban village like a pueblo in Madrid. Urban and private space merge
Interior restyling for a library in Finland. New spaces and new functions