Functional geometries. Light and logic in an industrial warehouse

Functional geometries. Light and logic in an industrial warehouse

An essential and rigorous architecture transforms a simple warehouse into an intelligent spatial device, where differentiated heights, natural light, and structure integrate into a perfect balance between function and form.

An architecture guided by function

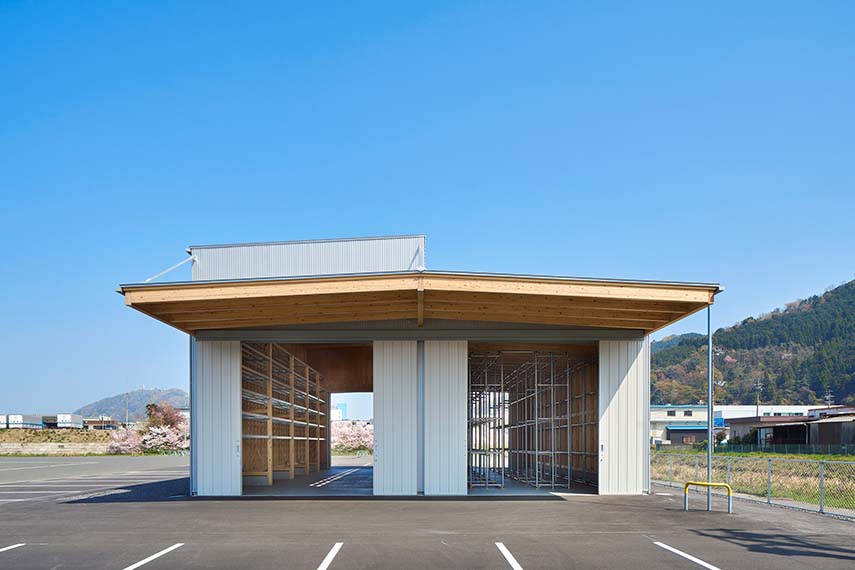
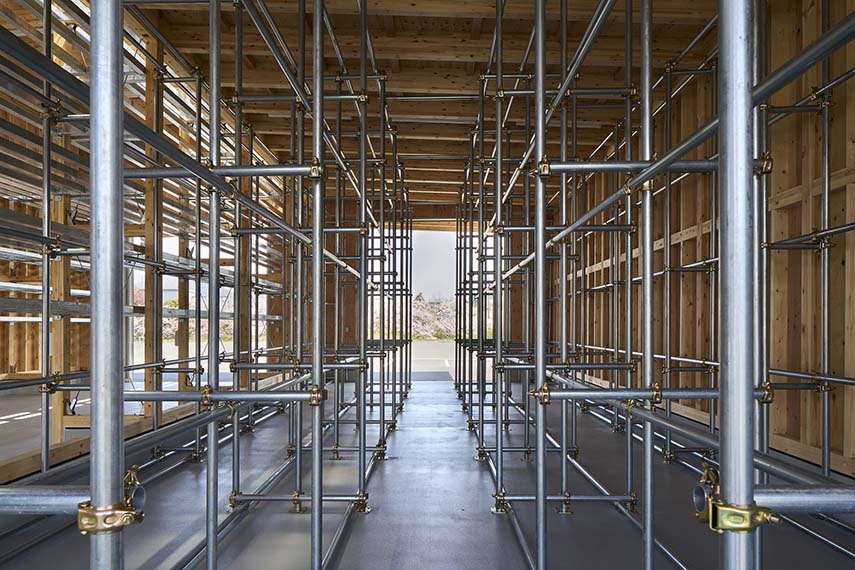
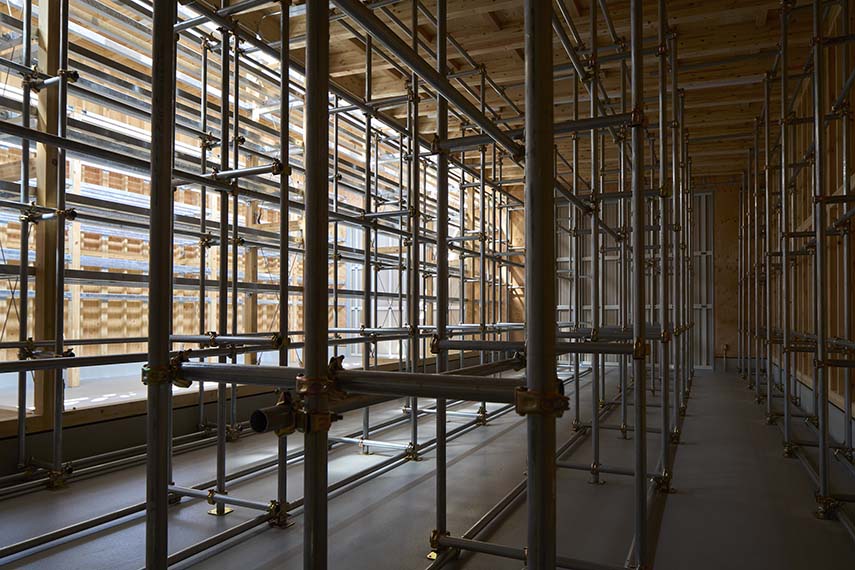
Completed in 2023 as an expansion of the Matsui Archimetal Maizuru factory, this industrial warehouse is designed to meet specific logistical needs: the storage of metal sheets and gutter components. The entire project, led by Kenzo Makino & Associates, is developed starting from a careful analysis of operational flows: materials arrive under a large canopy, are sorted, and then placed according to differentiated methods. Panels are moved using forklifts, while lighter elements are organized manually. This functional distinction becomes the generative principle of the space.

Functional geometries. Light and logic in an industrial warehouse

Two volumes, two heights, one integrated system

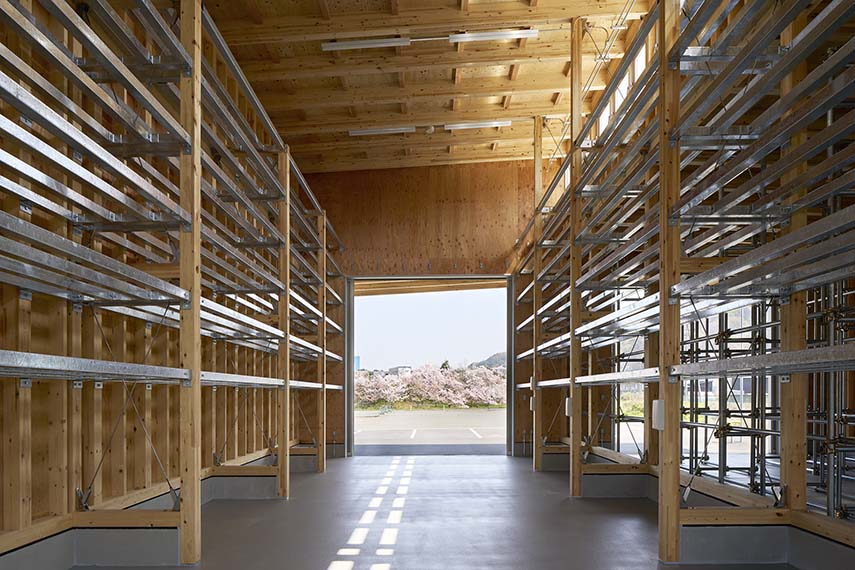
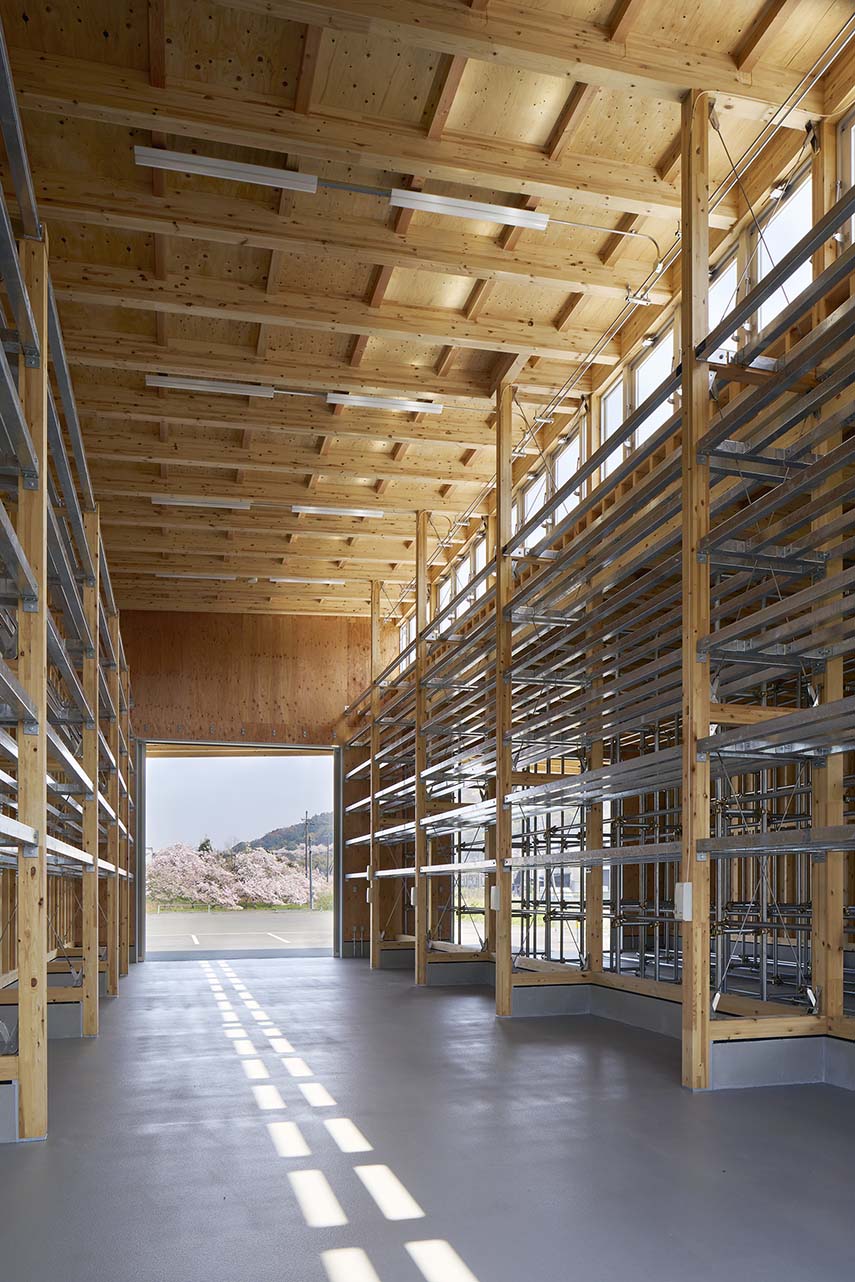
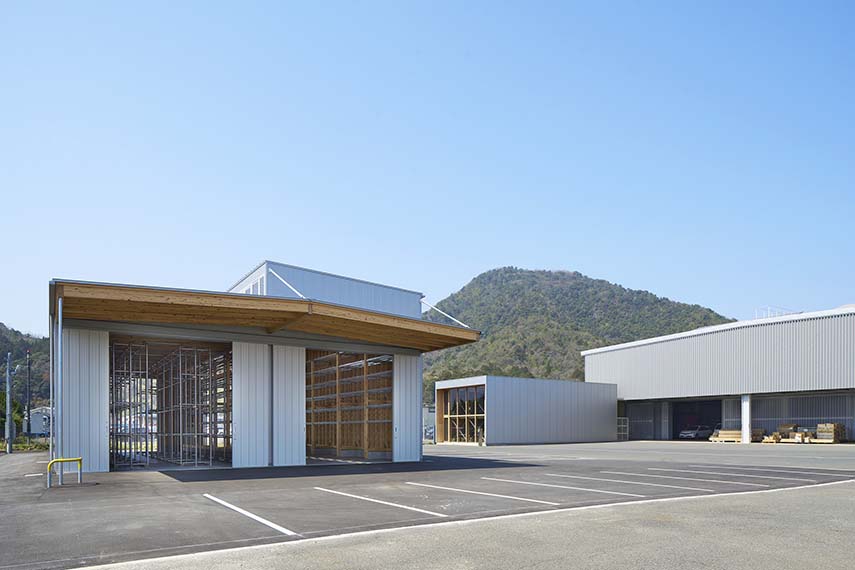
The need to manage materials of different sizes results in a clear volumetric configuration: two adjacent spaces with different heights. The taller volume is sized based on the operability of the forklift, while the lower one accommodates vertical elements such as gutters, adjusting the height based on the length of the products. The two-meter height difference is not just a technical consequence, but becomes a design opportunity, transforming a constraint into a resource within these architecture projects.

Functional geometries. Light and logic in an industrial warehouse

Light as a consequence of the section

The intersection between the two volumes creates an ideal space for the insertion of a high window: a lateral zenith light that naturally illuminates the interior of the warehouse. This element is not added, but directly derives from the constructive logic of the section. Light thus becomes a side effect of the design rationality, enhancing the quality of the workspace without resorting to artificial solutions.

Functional geometries. Light and logic in an industrial warehouse

Structure and coverage: an intelligent synthesis

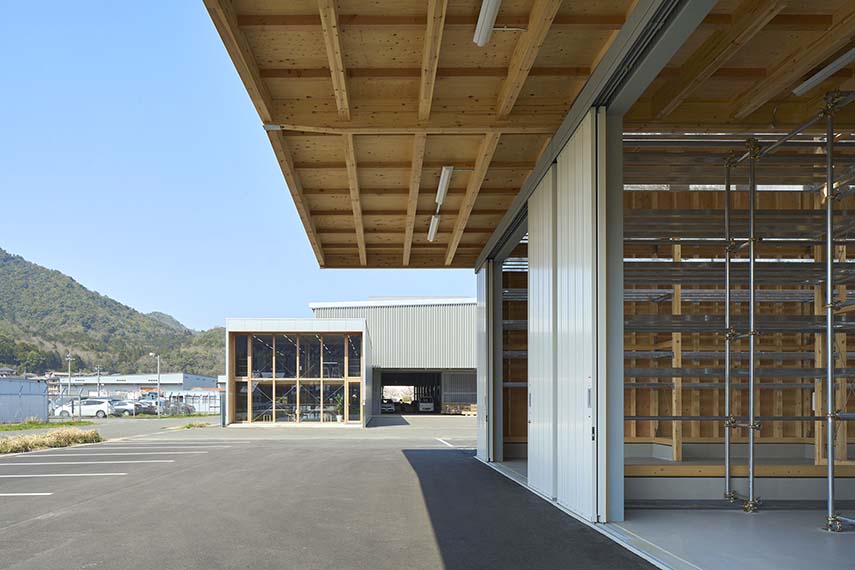
Even the roofing system reflects this integrated approach. The 3.6-meter deep canopies, which protect the loading and unloading areas, exploit the height difference between the volumes. Where possible, near the lot boundaries, they are supported by columns; elsewhere, to ensure full accessibility to vehicles, they are suspended from the higher volume without vertical supports. The project is thus built by subtraction, eliminating superfluous elements and finding solutions that simultaneously meet multiple needs.

Functional geometries. Light and logic in an industrial warehouse

Gallery