PROJECTS

The projects of the most authoritative architects on the international scene, selected for you by the editorial team of arkitectureOnWeb. Explore the world of architecture through articles dedicated to them, categorized by type of intervention. A glimpse into the most fascinating projects by famous architects, interior designers, and eco-sustainable solutions. Join our community and be inspired.

LATEST PUBLISHED PROJECTS

Explore the latest frontiers of architecture with the most recent articles dedicated to projects by internationally renowned architects and interior designers. From iconic projects to innovative solutions, our online magazine is your guide to the latest trends and inspirations in the world of architecture.

interior house cement wood

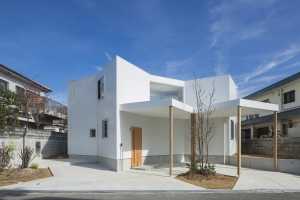
The present as a neutral moment suspended between the past and future. Evocative architecture in a house in Zenpukuji

The opportunity to design and inhabit one's own home is a precious opportunity for artists to experiment with unconventional and often poetic ways of living. This is the case of the House in Zenpukuji, a residential district in the hills of Tokyo, belonging to the designer couple of aoyagi design studio that was designed for themselves and their children

Architecture
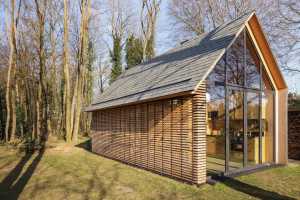
Tree house in wood

Treehouse in an urban setting. A regenerating place in vibrant Berlin

The "Urban Treehouse", conceived by the German studio Baumraum, is an experimental project based on a family initiative, with the aim of promoting new construction projects in harmony with nature even in urban contexts such as those of the city of Berlin

Architecture
kitchen island white glazed

Pastel color palette and panoramic views. Harmony and character for a design home in Kiev

Interior designer Olha Wood in her Ukraine designs the restyling of an apartment on the 28th floor of a residential tower, combining designer furnishings, contrasting materials and breathtaking views in a fluid and elegant space

Interior Design

Picturesque Art Deco house. Asymmetries and spatial ambiguities inspire architectural harmony

A unique Art Deco house nestled in the urban fabric of Porto, Portugal, is redesigned by fala studio, which seeks to add clarity to a space that has undergone an irregular succession of renovations and expansions

Renovation
19th century residence transformed into a shop

A historical nineteenth-century residence has been transformed. A space midway between the concept store and art gallery

An eclectic reinterpretation by the Vudalfieri-Saverino Partners studio which revolutionizes the luxury retail sector by designing a store for Delvaux, the oldest Belgian luxury leather goods company in the world

Renovation
Circular bench continuous red

Continuous circular bench. Enhancement and renovation of a botanical garden

"Infinity Bench" is an installation by Azocar Catron Arquitectos designed for the Alejandro Merino Botanical Garden, near the Enrique Molina Garmendia School in Concepción, southern Chile with the aim of enhancing this space

Architecture
towers and low buildings, top view

New paradigms of urban regeneration. In China between tradition and innovation

Colossal heights, dynamism and urban integration surprisingly manage to coexist in the new Konka complex in Shenzhen. Kang QiaoJia Cheng develops a design model with an iconic impact on the skyline, preserving a human and natural scale inspired by the urban tradition of historic Chinese cities

Outdoor
Victorian terraced house restored

Renovation of an Italianate Victorian townhouse. Reviving historic charm

The new family home used as an office in the 1990s is audaciously renovated by Renato D'Ettorre Architects, who skillfully honor the building's historic charm with bold design changes

Renovation
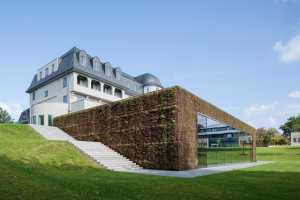
The restaurant area with furnishings belonging to the former bank

New Hotel in Budapest. The restyling of an urban monument

Two centuries ago, it was one of the most important buildings in the Hungarian capital. Its owner was a rich trader of tobacco, sugar and wheat and its designer, Adolf Feszty, was the most famous architect in the country

Architecture
Wooden villa integrated with the landscape

Villa in the province of Brescia. Contemporaneity of living in relation to the landscape

The house is located near the "Passo del Cavallo", on a steep slope. Lightness, integration into the place, opening and closing are the design elements used by the architect Camillo Botticini

Architecture
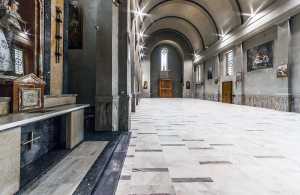
loft offices loft glass wood brickwork

Loft in the center of Rotterdam. The old masonry is the backdrop for new material structures

Firm Architects gives life to an old warehouse in the center of Rotterdam whose main problem was to reopen old windows to give light to the loft. Inside, brick walls form the backdrop to new structural levels of wood, glass and metal

Interior Design
Wooden top with different gradients

One-story addition to a home. Three different slopes aligned with the existing parts

In Vaucresson, France, Rotunno Justman Architectes studio designs a new roof for an existing home equipped with different inclinations capable of lightening the addition and avoiding the massive, monolithic effect that would have "crushed" the existing house

Architecture
Multifunctional center with wood-clad interior

From an industrial warehouse to a cultural center. Interior restyling of a warehouse through the use of wood

The "Nau", a recreational space located in the province of Barcelona is the result of the renovation of an industrial warehouse transformed into a cultural center by Meritxell Inaraja Arquitecta with the aim of promoting artistic and educational activities for young people

Architecture
Villa with pool Los Angeles main view

Los Angeles Villa. Internalizing the landscape to experience the house as being one with nature

Composed of three pavilions connected by a series of glass corridors, this one-story residence becomes a residential oasis in the heart of Los Angeles. A villa integrated into the surrounding nature where the outdoor space is designed with the same attention as the interiors becoming one with the house

Architecture
attic kitchen pantry bronze wood

Penthouse in Hong Kong. A pantry island as an expansion of the kitchen to divide the spaces

Inspired by the characteristics of Honk Kong's Boundary Street neighborhood, Bean Burostudio, creates a system of ornamental screens and an island whose elegance is made up of a palette of green marble, brass metal and wood

Interior Design

Interior Design Projects to Dream and Design

Discover how creative minds shape the future through captivating design projects and intriguing solutions. A journey through architectural spaces for an interesting reflection on technological changes, solutions, and designs related to different methods and cultures.