PROJECTS

The projects of the most authoritative architects on the international scene, selected for you by the editorial team of arkitectureOnWeb. Explore the world of architecture through articles dedicated to them, categorized by type of intervention. A glimpse into the most fascinating projects by famous architects, interior designers, and eco-sustainable solutions. Join our community and be inspired.
LATEST PUBLISHED PROJECTS

Explore the latest frontiers of architecture with the most recent articles dedicated to projects by internationally renowned architects and interior designers. From iconic projects to innovative solutions, our online magazine is your guide to the latest trends and inspirations in the world of architecture.

Open space library with side window and wooden tables

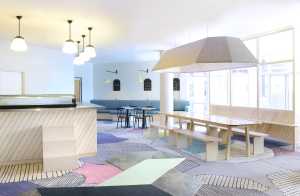
The New Harald Herlin Learning Centre | The multifunctional library

JKMM Architects, in collaboration with Arkkitehdit NRT, is renovating the Aalto University Library in Finland, creating a multifunctional center where multidisciplinary and innovative forms of learning, research, and work come together.

Architecture

In architecture, how much does the landscape matter? Find out with Casa Orizzonte.

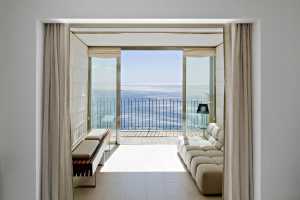
A few kilometers from Noto (SR) in Sicily, a villa designed by Gnb Studio to enjoy the landscape. The sea becomes the protagonist of the project itself thanks to the organization of the internal and external spaces that allow you to enjoy the view from any room in the house. The architectural elements and doors by Ermetika thus become a blank canvas that enhances the surrounding nature.

Interior Design
building structure clt brick cladding brick

CLT building in Portland. Shopping centre to create a connection between the community and the urban centre

In the heart of Portland Skylab Design designs a building in accordance with the structural canons of the Cross Laminated Timber in which the commercial spaces open outwards to create a connection between the commuter travellers and the city community

Architecture
Recovery of historic warehouses

Coal Drops Yard gives new life to Victorian 19th-century warehouses in London.

The original pair of warehouses, built to store and transfer coal in the English capital between the 1850s and 1860s, is transformed into a new public commercial space that celebrates the structure and history of the ancient industrial buildings.

Renovation
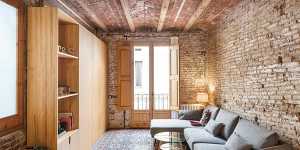
Producing wine among the narrow streets of a historical village: Celler clos pachem 1507

Producing wine among the narrow streets of a historical village: Celler clos pachem 1507

In the heart of the historic Spanish village of Gratallops, between stone and brick walls, stands a new winery, Celler clos pachem 1507: a large pavilion with passive behavior 

Renovation
villa tuscany pool outdoor furniture

The Ranch, all the charm of Tuscan farmhouses in the villa of Orlando

VSHD Design, an interior architecture studio based in Dubai, carries out the project of a luxury residence within the Four Seasons Orlando Resort. The result is a contemporary-style home that evokes Tuscan farmhouses.

Renovation
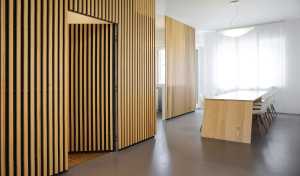
House in Porto

The interior of a house is redesigned. Sequence of irregular spaces and different geometries

The interior design project by fala studio is based in Porto and involves the coexistence of overlapping antagonistic spatial structures. The ground floor is designed as a free space, unlike the first floor, which encloses all the complexity of the home

Interior Design
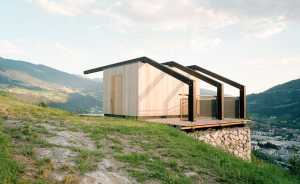
Writer's Cabin: writing children's books wrapped in sinuous wooden lines

Writer's Cabin: writing children's books wrapped in sinuous wooden lines

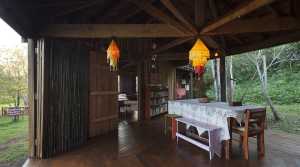
Writer's Cabin, an architecture with extremely evocative shapes, is designed for a children's book writer, where the simple lines of the envelope wrap around the rich and complex wooden interior

Architecture
Winery in California

Celebration of wine, food and nature. Revisitation of a Wine Company of the 70s

In Healdsburg, California, in the heart of the Russian River Valley, an old winery is being renovated, preserving its rustic charm and authentic connection with nature, by Walker Warner Architects, Maca Huneeus Design, and Nelson Byrd Woltz Landscape Architects

Architecture
Hotel am Holand. Expansion of a hotel in order to accommodate a myriad of wellness areas

Hotel am Holand. Expansion of a hotel in order to accommodate a myriad of wellness areas

The project envisioned the expansion of Hotel am Holand in order to make room for the spa area, with the idea of lengthening the building without affecting its external appearance. This is how the wellness area was doubled and included a variety of relax spaces that culminated in a large outdoor swimming pool

Architecture
Lendrik. A building that houses citizen services while redefining the transition between public and private space

Lendrik. A building that houses citizen services while redefining the transition between public and private space

Lendrik is a project in collaboration with the city of Brussels which includes a center for local services, a social center and a library. A building that blends its public nature with a private atmosphere which makes citizens feel welcome

Architecture
Interior of the restaurant in tropical tones

What do Japan, Brazil, and Valencia have in common? Kaikaya is born from a mix of cuisine and design.

The Kaikaya restaurant, designed by Masquespacio, is born from the fusion of two different cultures with the soul of its owner, a Valencian transferred to Brazil, who falls in love with the Nikkei-Nikkei cuisine, a blend of Japanese and Brazilian cuisine

Interior Design
Franklin Residence, a white Japanese-inspired Cocoon House

Franklin Residence, a white Japanese-inspired Cocoon House

A private, peaceful, fresh, organic residence: this is the brief of the Franklin Residence project, inspired by Japanese design, a place where one can live, work, gather, and play.

Architecture
No sunrise, no sunset pavilion. The steel reflects the surrounding nature between reality and illusion

No sunrise, no sunset pavilion. Love and waiting in a tension towards infinity.

Inside No sunrise, no sunset, Yaisa is the symbol of love and waiting. She is waiting for someone she loves and who left her to seek the ultimate truth, promising to return after finding it. Every day, she is here, in the same spot, waiting for love.

Outdoor
XAPO, a cryptocurrency bank in an abandoned army barracks. An architecture between history and the digital age

Discover how an abandoned barracks became the headquarters of XAPO bank.

XAPO, an online bank for cryptocurrencies, commissioned the Lagranja studio to create their flagship headquarters in a former historic barracks in Gibraltar. Harmony, functionality, and respect for the antiquity of the structure guided the project.

Architecture

Interior Design Projects to Dream and Design

Discover how creative minds shape the future through captivating design projects and intriguing solutions. A journey through architectural spaces for an interesting reflection on technological changes, solutions, and designs related to different methods and cultures.