Located on the highest point of a hill ridge, the wooden building serves as a link between the existing buildings and a green area. The volume, designed by BurkhalterSumiarchitekten which is slightly convex in the centre resembles the bow of a ship
Psychiatric center is redesigned. Between traces of the past and a look towards the future
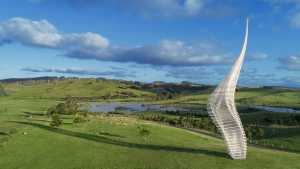
Sculpture in New Zealand. Elegant curves for the Park in the Kaipara port
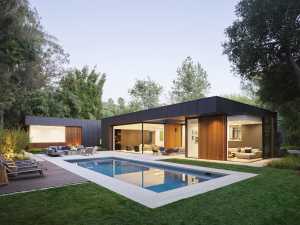
Los Angeles Villa. Internalizing the landscape to experience the house as being one with nature
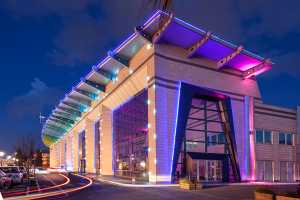
Medical Centre in Ascoli. Glass openings for a futuristic experience, between suspended facades, LEDs and natural light