PROJECTS

The projects of the most authoritative architects on the international scene, selected for you by the editorial team of arkitectureOnWeb. Explore the world of architecture through articles dedicated to them, categorized by type of intervention. A glimpse into the most fascinating projects by famous architects, interior designers, and eco-sustainable solutions. Join our community and be inspired.
LATEST PUBLISHED PROJECTS

Explore the latest frontiers of architecture with the most recent articles dedicated to projects by internationally renowned architects and interior designers. From iconic projects to innovative solutions, our online magazine is your guide to the latest trends and inspirations in the world of architecture.

Historic cottage on the outskirts of Perth. The garden's emptiness is the protagonist of the living space

Historic cottage on the outskirts of Perth. The garden's emptiness is the protagonist of the living space

Architect Nic Brunsdon was commissioned to expand a historic cottage on the outskirts of Perth, Australia, where the most important part of the house is the north garden, a large empty space in which to inhabit nature

Renovation
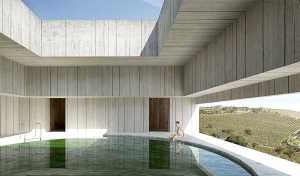
Tea room with minimal architecture. The surrounding environment becomes the protagonist of the space

Tea room with minimal architecture. The surrounding environment becomes the protagonist of the space

The project, located in an agricultural area of the Baba canton, in the Ecuadorian province of Los Rios has been designed by the Natura Futura Arquitectura studio and built by the local workforce using wooden trusses and glass windows open to the landscape

Architecture
Contemporary villa in Alicante

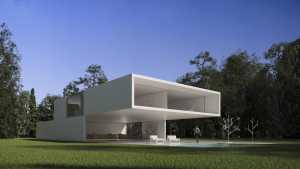
Villa in Alicante. HOUSE suspended between Blue "sky" and blue "sea"

The Spanish Studio Fran Silvestre Arquitectos has designed this Villa in Alicante, sandwiched between the mountains and the sea, reflecting blue with its glass and its swimming pools, to enhance the quality of the architecture, capable of making it possible to build in the air.

Architecture
Green house

"Green" Villa in Treviso. Expansion using Corten, Steel and Glass

A country house located in Treviso has been renovated by the architects of ZanonArchitetti studio. The villa develops a new connection with the natural context in which it is immersed.

Renovation
Modern villa in wood

Villa in Switzerland. Passive solutions with low environmental impact

The building designed by architect Christian von Düring in Le Grand-Saconnex, Switzerland and consists of three detached houses and adheres to the principles of sustainable development in an attempt to minimize environmental impact throughout its entire life cycle.

Architecture
New home in the trees of an old garden. Panorama and natural resources exploited to the fullest

New home in the trees of an old garden. Panorama and natural resources exploited to the fullest

The architecture studio kaa-studio designs a house in an old garden in the Czech town of Černošice, in the province of Prague, for a family of four and makes the most of the benefits of the location

Architecture
Renovation of a building in Catalonia. Wooden staves reinterpret the facade

Renovation of a building in Catalonia. Wooden staves reinterpret the facade

A 1970s multi-family building, located in the center of Sant Esteve de Palautordera, a Spanish municipality in Catalonia is being upgraded by OBO Estudi. The project seeks to establish a relationship with the environment through the façade

Renovation
An oasis of nature and serenity in Mexico City: Casa Verne, amidst slits of light and hanging gardens

An oasis of nature and serenity in Mexico City: Casa Verne, amidst slits of light and hanging gardens

A 1930s terraced house, in a courtyard in the center of the metropolis, becomes a new family home with lush hanging gardens and generous living spaces illuminated by "slits" that break up the previous compactness of the volume

Renovation
Renovation of a hut in South Tyrol. Stone as a synthesis of warmth and modernity

Renovation of a old lodge in Alto Adige. Stone as a synthesis of warmth and modernity

A designer and an architect who decide to renovate and rebuild an old lodge in Alto Adige. A project that has seen, in the choice of stone, the synthesis between the different needs of style of the owners

Renovation
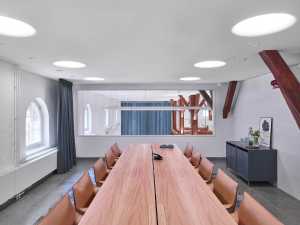
Warehouse transformed into an office. The workspace is flooded with natural light

Warehouse transformed into an office. The workspace is flooded with natural light

Metamorf architects transforms a neglected exhibition hall, originally built as a warehouse, into a collaborative, positive, daylight-filled workspace, preserving some of the building's original features

Renovation
Wooden dwelling with dark tones. Glossy surfaces ranging from deep black to silver and bluish tones

Wooden dwelling with dark tones. Glossy surfaces ranging from deep black to silver and bluish tones

The house is located on the outskirts of Berlin and was designed by Transstruktura. Although it takes into account the surrounding settlement structure with post-war gabled houses, the contemporary design of the building is not compromised

Architecture
Black

Black "jewel" among the trees. A panoramic refuge with a reflective façade

In a private garden on the German island of Usedom, Baumraum designed a tree house that is particularly attractive to its owners, with an unobstructed view of the landscape and a highly reflective blackened stainless steel facade

Architecture
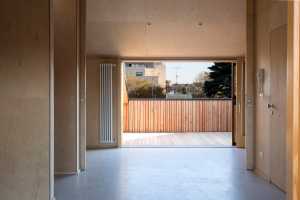
Renovation of an apartment in Ljubljana. An economical project with simple and open spaces

Renovation of an apartment in Ljubljana. An economical project with simple and open spaces

The future residents of the apartment, a young couple wanted a simple and open house that was easy to maintain, and which was made possible thanks to the cooperation and ingenuity of Slovenian architects from the Skupaj arhitekti studio

Interior Design
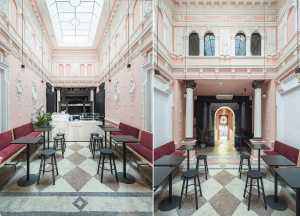
W Hotel Osaka. A design space to celebrate the spirit of the city

W Hotel Osaka. A design space to celebrate the spirit of the city

Located on Midosuji Boulevard, a new 27-story skyscraper, designed by Nikken Sekkei and with a facade overseen by Tadao Ando, is home to Japan's first W Hotel. A monolithic exterior conceals a world of extravagance within that is inspired by the city's many facets

Architecture
Playground with colourful flooring

Copenhagen playground. Urban space for social integrity

The Danish Big studio designs an urban space to integrate the ethnic groups of a neighborhood, using objects from all over the world as furnishings, symbols that reflect the true nature of the local neighborhood.

Outdoor

Interior Design Projects to Dream and Design

Discover how creative minds shape the future through captivating design projects and intriguing solutions. A journey through architectural spaces for an interesting reflection on technological changes, solutions, and designs related to different methods and cultures.