PROJECTS

The projects of the most authoritative architects on the international scene, selected for you by the editorial team of arkitectureOnWeb. Explore the world of architecture through articles dedicated to them, categorized by type of intervention. A glimpse into the most fascinating projects by famous architects, interior designers, and eco-sustainable solutions. Join our community and be inspired.
LATEST PUBLISHED PROJECTS

Explore the latest frontiers of architecture with the most recent articles dedicated to projects by internationally renowned architects and interior designers. From iconic projects to innovative solutions, our online magazine is your guide to the latest trends and inspirations in the world of architecture.

Entrance to Subenshi restaurant

Restyling of a restaurant dining room. The atmosphere and comfort have been improved while preserving its identity

Architectural studio Ferreira Arquitetos works on the dining room space of the Subenshi restaurant located in Aveiro, Portugal, in which the atmosphere and comfort of the dining room already considered a space of excellence are improved

Interior Design
house forest reinforced concrete structure

Garden House in Buenos Aires. The structure made of exposed reinforced concrete opens towards the outside

Alberto Campo Baeza's Studio carries out the project of a villa on the outskirts of Buenos Aires, Argentina. The two-level structure was designed with an exposed reinforced concrete structure, where some walls disappear to open the "structural box" towards the garden

Architecture
Interior wooden pavilion

Wood installation in Canadian nature. A pavilion as a monument to the Pacific Connector Pipeline

FLOAT Architectural Research and Design studio designs three pavilions, sanctuaries for animal species, arranged along the route of the Pacific Connector Pipeline, a major planned pipeline in North America that undermines the biodiversity of the environment

Architecture
Wooden school surrounded by nature

Wooden school in the Danish islands. Food and physical activity at the heart of education

The New Islands Brygge School, a new wooden school building, located near the port of Copenhagen, is distinguished by the use of innovative teaching environments, with food and physical activity at its centre

Architecture
Court Cultural Center Cement

Cultural centre in China. Balance between the primary force of nature and modern construction

Zhu Pei Studio designed the Shou County Culture and Art Centre by studying the cultural roots of Shou County and observing the old buildings and discovering how the ancestors sought a balance between the primary force of nature and the active construction without modern technologies

Architecture
Miner Road House

Sustainable villa made of corten, glass and wood. A home to live in contact with the rhythms of nature

The clients who commissioned the project are a couple of environmental scientists who, together with their two children, moved from the Oakland Hills to the summer climate of Orinda. A new sustainable home was constructed from the ruins of the old structure, giving its occupants the opportunity to live in close contact with nature

Architecture
Installation in Venice


Installation as a manifesto-project. Architecture in harmony with the specificity of place and the autonomy of its shape

The installation by Barozzi Veiga studio expresses the contrast between monument and perception: the search for a specific, autonomous and monumental architecture that aspires to belong to a place and to be part of it

Architecture
House in compact wood

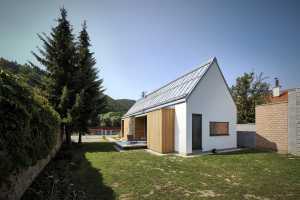
Wooden villa at the edge of the forest. The windows open onto the changing views of the seasons

Joris Verhoeven Architectuur studio designs a compact wooden house, built in a decent and sustainable way, which becomes part of its surroundings: without fences the pristine nature becomes its own garden

Architecture
Sala RŎST in Milan, plates on the wall color marsala

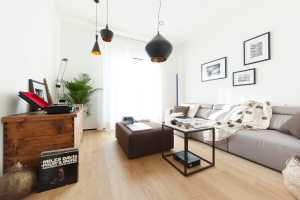
RØST in Milan. An interior design that conveys tradition and authenticity

Covering 65 square metres, the restaurant is designed as a cosy place combining tradition and modernity, just like the cuisine on offer. The ambience is simple and straightforward and focuses on the guest's relationship with food, creating an environment that complements the gastronomic experience with discretion and sobriety

Interior Design
Circular wooden pavilion

Iconic architecture on Mount Dushan. New wooden recreation centre with a circular shape

Chinese studio DnA Architecture and Design has built a new recreation centre on Dushan Mountain in Shanghai, a landmark in the region which is one of the district's major tourist projects, including water sports facilities and gymnasiums

Architecture
kitchen resin wood black staircase

Double volume for the bookcase. Functionality and aesthetics for a renovation in Madrid

Zooco Studio's renovation project revolves around the double volume of the dining area, with books becoming the decorative element of the house combined with a binary selection of materials: oak wood on the floor and white for the other surfaces

Renovation
Counter of a coffee shop

Architectural project on a small, complex site. Mirrors and curved lines for larger spaces

Bureau Daniel Zamarbide studio addresses the design of a bar on a restricted site, which seems to be larger thanks to small design features such as colours, the use of curved lines, perspective or the use of mirrors

Interior Design
corrugated glazed building

Glass curves for the multifunctional building. Emotional design in the centre of Copenhagen

Designed by the internationally recognized architectural studio Pei Cobb Freed & Partners, based in New York, the project houses a restaurant, shops, restaurants and hotel rooms and is surmounted by a landscaped rooftop.

Interior Design
Wooden swing

Wood pavilion in Ortisei. Five functions in a Unique Space that reinvents itself

In Val Gardena, in the beautiful scenery of Ortisei, the Noa* firm creates "Swinging Frames", a web of wooden frames for the info point of Hotel Pinei St.Ulrich, that condenses five different functions into a single space

Architecture
College Toronto Modern Enlargement

Expansion to a College in Toronto. Balanced mix of spaces for students

A building that offers students the comforts of a campus within the confines of a limited urban site is the expansion project for the city of Toronto by Montgomery Sisam Architects Inc

Architecture

Interior Design Projects to Dream and Design

Discover how creative minds shape the future through captivating design projects and intriguing solutions. A journey through architectural spaces for an interesting reflection on technological changes, solutions, and designs related to different methods and cultures.