PROJECTS

The projects of the most authoritative architects on the international scene, selected for you by the editorial team of arkitectureOnWeb. Explore the world of architecture through articles dedicated to them, categorized by type of intervention. A glimpse into the most fascinating projects by famous architects, interior designers, and eco-sustainable solutions. Join our community and be inspired.

LATEST PUBLISHED PROJECTS

Explore the latest frontiers of architecture with the most recent articles dedicated to projects by internationally renowned architects and interior designers. From iconic projects to innovative solutions, our online magazine is your guide to the latest trends and inspirations in the world of architecture.

A cascade of living spaces nestled along the slope for the Zig Zag House

A cascade of living spaces nestled along the slope for the Zig Zag House

The Zig Zag House glides down the slope among the trees: distributed on several levels, the steps of the beams support the precarious balance of horizontality, where the life of the house takes place always moving between uncertain forms

Architecture
Architecture as a re-elaboration of its origins: Casa Amélia

Architecture as a re-elaboration of its origins: Casa Amélia

"This is not a house", this is THE Casa Amélia, a renovation and extension of a building that looked like a clutter of alleys surrounded by other alleys

Renovation
An architecture overlooking the ocean, Panal House is a spellbinding spectator of the Chilean landscape

Panal House, the secrets of the Villa suspended over the ocean

In Chile, with Panal House the ocean, the moon, the sun, the stars, the fire, and the earth become elements of architecture that make you want to live in permeable spaces, sensitive to perceptions, and willing to connect with those who inhabit them.

Architecture
Atlas Hotel's strategy to revitalize urban areas with design-integrated greenery

Atlas Hotel's strategy to revitalize urban areas with design-integrated greenery

Located on an irregular plot of land, Atlas Hotel's design approach is to transform this constraint into its unique character, both aesthetically and planimetrically

Architecture
Matanzas Cabins La Loica and La Tagua, the vacation home overlooking the ocean

Matanzas Cabins La Loica and La Tagua, the vacation home overlooking the ocean

La Loica & La Tagua, two vacation homes nestled on the Chilean coast in the town of Matanzas, designed by Croxatto y Opazo Arquitectos, blend with the surrounding nature and "dominate" it at the same time, from a height of 80 meters above sea level.

Architecture
A playful facade of asymmetrical canopies for the N-DP House

A playful facade of asymmetrical canopies for the N-DP House

A seemingly random play of asymmetrical concrete canopies opens and closes the facade of House N-DP, creating a pleasing impression of introverted openness

Architecture
Renovation of School gym Zanella in Villafranca: color, light and high-performance materials

Renovation of School gym Zanella in Villafranca: color, light and high-performance materials

The intervention concerns the completion of the School gym Zanella in Villafranca, the gymnasium of the G. Zanella elementary school, which was already finished in the rustic style during the first phase of the intervention

Architecture
Architectural dialogue between cedar and metal for the Hiyoku house, set against the backdrop of the snow-capped mountains of Japan.

Discover Hiyoku, the house nestled among the snowy mountains of Japan

Hiyoku, a two-story villa located 2 km west of the town of Niseko, offers views of the Shiribetsu River and ski slopes surrounded by trees of the distant mountains, blending harmoniously with the Japanese mountain landscape

Architecture
People Parkers, a portable garden that steals the parking space from cars and gives it back to people

People Parkers, a portable garden that steals the parking space from cars and gives it back to people

People Parkers are miniature public gardens on wheels, designed to temporarily convert street parking spaces into green and welcoming places for citizens

Outdoor
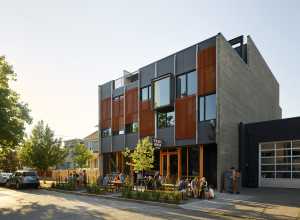
Habitability and ecology maximized in a high-density way of living: the Davison Collaborative project

Habitability and ecology maximized in a high-density way of living: the Davison Collaborative project

Davison Collaborative represents a way we can use the existing housing stock more efficiently, while positively changing the character of urban suburbs for future generations

Architecture

FH Kaltenbrunnen, the solid wood holiday home waiting to be discovered

Architect Stefan Schweighofer is the author of the FH Kaltenbrunnen house, located in Austria, born from the foundations of an old container building from the 80s, with shape, proportions, and orientation based on the building context in which it stands

Architecture
Roof Line Garden. Coloured ribbons to create a space for socialising

Roof Line Garden. Coloured ribbons to create a space for socialising

Thousands of ribbons, which people usually use as barriers are used instead to draw attention and attract visitors to the Musée de la Civilization. This was the idea for the Roof Line Garden, a playful and colourful social space on the building's terrace

Outdoor
S-House made of wood and concrete for a contemporary and sustainable living space

S-House made of wood and concrete for a contemporary and sustainable living space

S-House, an elongated architecture nestled in the ground, a concrete basement for the ground floor and a light and natural wooden structure for the upper floor. Two distinct areas that give privacy to different activities despite the large openings to the outside

Architecture
The

The "blue whale" which takes students on a journey into the ocean of knowledge

The Bibliotheater in Shanghai is the centerpiece of OPEN's latest project: a library, a theater and a black box weave together like a Chinese puzzle to form this distinctive building that some call "the blue whale" while others see it as an ocean liner

Architecture
The transformation of

The transformation of "Dijkhuis" between modern touches and the respect for the heritage

In the north of Amsterdam, a traditional Dijkhuis, a dyke house, is transformed into a single-family home, with interiors that try to fit in with the original architecture, while refreshing it at the same time

Renovation

Interior Design Projects to Dream and Design

Discover how creative minds shape the future through captivating design projects and intriguing solutions. A journey through architectural spaces for an interesting reflection on technological changes, solutions, and designs related to different methods and cultures.