PROJECTS

The projects of the most authoritative architects on the international scene, selected for you by the editorial team of arkitectureOnWeb. Explore the world of architecture through articles dedicated to them, categorized by type of intervention. A glimpse into the most fascinating projects by famous architects, interior designers, and eco-sustainable solutions. Join our community and be inspired.
LATEST PUBLISHED PROJECTS

Explore the latest frontiers of architecture with the most recent articles dedicated to projects by internationally renowned architects and interior designers. From iconic projects to innovative solutions, our online magazine is your guide to the latest trends and inspirations in the world of architecture.

House of the 60s renovated

Architecture from the 1960s with Scandinavian features. Renovated house in Quebec

The house, originally from the 1960s, with Scandinavian features of the same period during which the importance of materials, context and function was the focus of design was renovated by Canadian studio Alain Carle Architect.

Renovation
512GW Townhouse: a new sustainable urban residence in Soho thanks to Climate Skin

512GW Townhouse: Climate Skin for an urban residence in Soho

Archi-Tectonics converted a long and narrow industrial structure in Soho into a spacious and flexible 8-story family home. The size of the space was doubled by adding a 4-story structure to the original townhouse, and unifying the two volumes with a 3D envelope: the Climate Skin

Architecture
Facades inspired by kinetic sculptures and boutique apartments: the Alumuna Residence in Melbourne

Facades inspired by kinetic sculptures: Alumuna Residence in Melbourne

Two facades like monochromatic studies of natural materials, concrete, wood, black steel, and bronze mirrored glass; two facades dynamic works of art that seem to float thanks to a setback ground floor wrapped in natural wood cladding that welcomes visitors into an immersive and atmospheric hall

Architecture
museum eco-sustainable wooden structure

Jorge Eduardo Neira Ik Lab: eco-sustainable museum in Yucatan

An art gallery like no other, in the heart of one of the most exclusive places in South America, Azulik Uh May, a new art center located in Mexico. The latest project by Roth, Eduardo Neir, founder and designer of the Azulik resort and the adjacent art space Ik Lab.

Architecture
colored perforated sheet metal facade

New look for an Office Space in Barcelona. Interiors adapted to current needs

The building of the insurance company Aura, located in the metropolitan area of Barcelona was completely remodelled by the PichArchitects studio, through which it was refurbished externally and adapted to the new needs in the interior.

Architecture

"The future belongs to the brave": at Mirai Ramenclub in Basel, the design brings the ancient back to life in a bold mix of tastes and styles

Design discovers a new dimension when cultures, traditions, and contemporary architectural practices intertwine. Exquisite style soars and merges into an innovative and fascinating dining space: the Mirai Ramenclub opened in 2020 in Basel, Switzerland

Interior Design
Wood, glass and concrete for FS Residence in Santiago, Chile

Wood, glass and concrete for FS Residence in Santiago, Chile

FS Residence is an architectural intervention characterized by a limited budget and the pursuit of a pleasant look with large and comfortable spaces that give the feeling of living outside the city

Architecture
PRONAOS, an installation symbolizing the exciting and maze-like transition from the academic to the professional dimension

PRONAOS, an installation symbolizing the exciting and maze-like transition from the academic to the professional dimension

With the completion of exams, the delivery of the last papers and the arrival of grades, students are about to leave the academic world and enter the world of work. For this transition, the International University of Catalonia has prepared some surprises. This is how PRONAOS was born

Outdoor
Renovated apartment in Barcelona

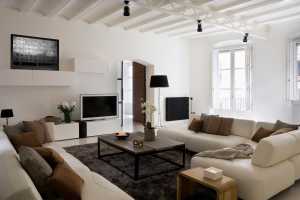
Apartment like a blank canvas. The furniture with its sinuous shapes define the space


The renovation of the apartment in Barcelona, in Parlament Street by h3o architects consisted of creating a spatial continuity through the use of white colour in order to make the space become a white canvas, defined only by the furniture.

Interior Design
At Casa entre Pinos, flexible spaces, natural light and the vegetation define the architecture

At Casa entre Pinos, flexible spaces, natural light and the vegetation define the architecture

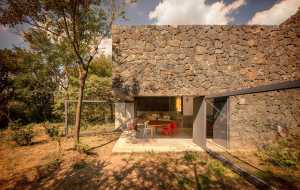
Casa entre Pinos takes its name from the 5 pine trees that peacefully protect the surroundings on which the dwelling stands and soften the horizon. We are on the sloping land adjacent to the golf course of the Altozano residential complex, in Morelia, Mexico

Architecture
facade with brick and arched windows

Layering Courtyard: new and old between public and private

The traditional architecture, originally a commercial building covering about 500 square meters, is renovated by the ARCHSTUDIO architecture firm, which transforms the building into a complex intended for public and private activities

Architecture
Contemporary offices

Alternative working environment. Dynamic and flexible space open to multiple activities

MCVR Studio offers an alternative working environment to the traditional layout, in which adaptability and fluidity generate a dynamic space open to visual simultaneity and the many different activities that are carried out in the office

Architecture
In New Zealand, golf courses, sand dunes and the sea all embrace the delicate architecture of the Tara Iti Clubhouse

In New Zealand, golf courses, sand dunes and the sea all embrace the delicate architecture of the Tara Iti Clubhouse

Tara Iti's golf courses and clubhouse are firmly rooted in the land on which they stand; both embrace the shared philosophy of "functioning" with what the land has to offer

Architecture
Design with sleek lines and a natural moodboard for Bloom 33 Botanic Bar in via Mazzini in Crema

Thin lines and a natural moodboard for the Bloom 33 Botanic Bar

The Bloom 33 Botanic Bar occupies the ground floor of a 19th-century building, located on the main street of the historic center of Crema. Previously home to a clothing store, the space has been transformed using aged wood, oxidized iron, and original bricks.

Interior Design
triangular openings for the restaurant

Mass. Fragmented volumes and custom-made furniture for a restaurant in Bogotá.

The Cadena Studio designs Masa, a new restaurant, for the Mesa Brand, which has quickly become a key point in the city's gastronomic scene, with its artisan bakery and café: the concept is well represented thanks to its interconnected fragmented volumes

Interior Design

Interior Design Projects to Dream and Design

Discover how creative minds shape the future through captivating design projects and intriguing solutions. A journey through architectural spaces for an interesting reflection on technological changes, solutions, and designs related to different methods and cultures.