PROJECTS

The projects of the most authoritative architects on the international scene, selected for you by the editorial team of arkitectureOnWeb. Explore the world of architecture through articles dedicated to them, categorized by type of intervention. A glimpse into the most fascinating projects by famous architects, interior designers, and eco-sustainable solutions. Join our community and be inspired.
LATEST PUBLISHED PROJECTS

Explore the latest frontiers of architecture with the most recent articles dedicated to projects by internationally renowned architects and interior designers. From iconic projects to innovative solutions, our online magazine is your guide to the latest trends and inspirations in the world of architecture.

serpentine pavilion londra transparent design

Transparent pavilion in London. Materials, shadows and lightness design the movement

Selgascano designs a pavilion entirely made of plexiglass in London, in which the rigid structure winds over the green park of Royal Park and its movement is designed by the light that filters and the shadows that are cast. Architecture is viewed as an experience 

Architecture
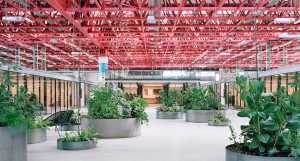
The Momentary. A cultural space that blends contemporary art into everyday life

The Momentary: the museum that brings contemporary art into everyday life

The Momentary is a one-of-a-kind contemporary art experience creatively reimagined from a 70-year-old decommissioned Kraft Foods plant in Bentonville, Arkansas. A museum that flips expectations of a traditional art museum, it houses exhibition spaces, concerts, theater, cinema, and studio spaces that support an artist-in-residency program.

Architecture
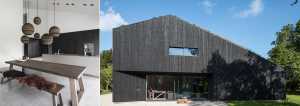
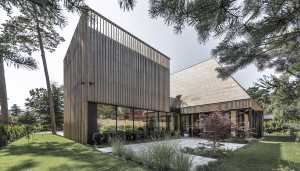
Wooden house in the treetops. Emphasis on smell, touch and comfort in the interior

Wooden house in the treetops. Emphasis on smell, touch and comfort in the interior

The design of the wooden house, by Portuguese architecture studio RA+TR arquitectos is surrounded by large existing trees, so close they can almost touch them and they enjoy the sea breeze and the view of the sea in the distance

Architecture
Villa nestled in an orchard in Mexico. Sensual textures among trees and courtyards

Villa nestled in an orchard in Mexico. Sensual textures among trees and courtyards

Mauricio Ceballos X Architects studio has designed Casa Mague in the centre of Malinalco, Mexico, an architecture that blends with the vegetation, climate and light, generating labyrinthine spaces in a continuous dialogue between the interior and exterior

Architecture
Modern home combines design and functionality. Simple lines combined with natural and refined materials

Modern home combines design and functionality. Simple lines combined with natural and refined materials

Garden Void House, a single-family home located in Toronto and designed by Alva Roy Architects has a garden inside, an oasis that starts in the basement and develops through the empty space of the house

Architecture
1950s flat in Rotterdam. Addition of a multifunctional

1950s flat in Rotterdam. Addition of a multifunctional "superblock"

"Superblock" is the name of the project by VLOT architecten studio, consisting of the addition of a block inside a 1950s flat located in the centre of Rotterdam, serving as an intimate space, storage space and exhibition space

Interior Design
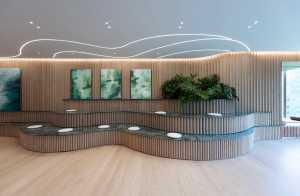
Contemporary art in a logistics centre. An inspiring experience for elite customers

Contemporary art in a logistics centre. An inspiring experience for elite customers

The design of the Kerry Logistics corporate headquarters in Hong Kong, in an industrial area, is commissioned to Bean Buro who, through the introduction of contemporary art in harmony with the industrial context, creates a stimulating experience for visitors

Architecture
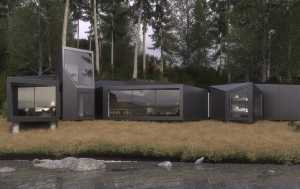
Refuge in harmony with the landscape. Architectural simplicity makes nature the protagonist

Refuge in harmony with the landscape. Architectural simplicity makes nature the protagonist

Maison Perchée, designed by Natalie Dionne architecture studio, is a shelter located in the undulating Quebec landscape and conceived in a constant interaction with the nature that surrounds it, thanks to the large windows that characterise the architecture

Architecture
language school with a colorful interior

Language school in Valencia. Design combining Colour, Identity and Tradition

Masquespacio designs a language school in Valencia where tradition and design blend with colours, including comfort, through the use of warm materials such as pine

Architecture
An apartment for collectors with a panoramic view, how will it be?

An apartment for collectors with a panoramic view, how will it be?

An entire double-height floor in a skyscraper located in the city of Chicago.

Interior Design
Renovated late 20th century industrial warehouse. Office and warehouse for an advertising company

Renovated late 20th century industrial warehouse. Office and warehouse for an advertising company

SIDERAL is the project for the renovation of an industrial warehouse built at the end of the 20th century in Móstoles, on the outskirts of Madrid, by the gon architectural studio, which transforms it into an office and warehouse for an advertising company

Renovation
Seaside villa in Japan. Renovation and restoration of the building

Seaside villa in Japan. Renovation and restoration of the building

The seaside villa near the tip of the Chita peninsula is being renovated and remodelled by nanometer architecture studio due to the damages caused by the large amount of sand carried by the strong sea breeze and salt

Architecture
Industrial style in Vienna. Eccentric character for a designer restaurant

Industrial style in Vienna. Eccentric character for a designer restaurant

In the centre of Vienna's colourful 15th district, the 1920s industrial architecture of the former Dorotheum warehouse has recently been renovated to accommodate new activities. In this space with its fascinating Spartan and sophisticated atmosphere, Restaurant Herzig sets up its business premises

Interior Design
Minimalism and comfort in a modular home. Ecological and sustainable architecture

Minimalism and comfort in a modular home. Ecological and sustainable architecture

Futteralhaus is the design of a minimal prefabricated house by Transstruktura Architekten studio, ecological and independent of the grid, with a simple floor plan and a large window connecting the interior with a large wooden terrace outdoors

Architecture
Renovation of a house in Lisbon. From chaotic aesthetics to coherent, minimal architecture

Renovation of a house in Lisbon. From chaotic aesthetics to coherent, minimal architecture

Casa Heredia is a renovation project by atelier cais studio in the Restelo district of Lisbon, characterised by simple, austere houses. The premise of the project was to restore the image of the existing house with the addition of a new volume

Renovation

Interior Design Projects to Dream and Design

Discover how creative minds shape the future through captivating design projects and intriguing solutions. A journey through architectural spaces for an interesting reflection on technological changes, solutions, and designs related to different methods and cultures.