PROJECTS

The projects of the most authoritative architects on the international scene, selected for you by the editorial team of arkitectureOnWeb. Explore the world of architecture through articles dedicated to them, categorized by type of intervention. A glimpse into the most fascinating projects by famous architects, interior designers, and eco-sustainable solutions. Join our community and be inspired.
LATEST PUBLISHED PROJECTS

Explore the latest frontiers of architecture with the most recent articles dedicated to projects by internationally renowned architects and interior designers. From iconic projects to innovative solutions, our online magazine is your guide to the latest trends and inspirations in the world of architecture.

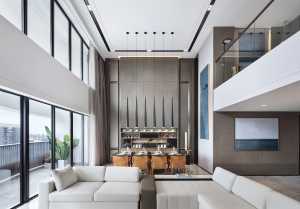
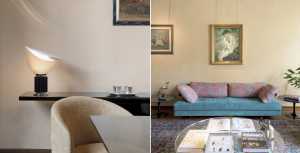
EMB Apartment. Two architectural elements would solve the design of the entire living space

EMB Apartment. Two architectural elements would solve the design of the entire living space

The EMB apartment, located in the center of Madrid, was a completely free space. All useful elements of the living space, including the possibility of two bedrooms and an area for working, had to be created. The entire program of the house was solved by means of only two architectural elements

Interior Design
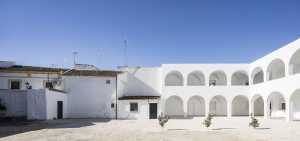
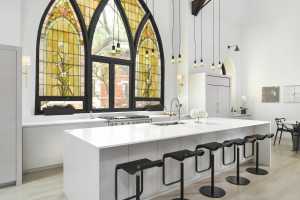
Redevelopment of Strasbourg's Municipal Spas. A delicate balance between an iconic historic space and the demands of modernity

Redevelopment of Strasbourg's Municipal Spas. A delicate balance between an iconic historic space and the demands of modernity

Built by architect Fritz Beblo beginning in 1905, Strasbourg's Municipal Baths are an iconic site in the city. Very dear to its inhabitants, the building had to be restored and its interior reworked so that it could, once again, continue its function while traversing history

Architecture
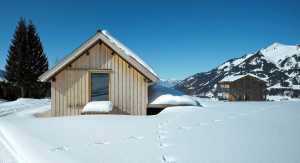
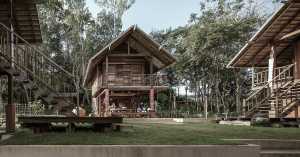
Wooden pavilion for insects

Wunderbugs: the bio-digital pavilion that transforms movement into music

Wunderbugs is an interactive wooden pavilion, with sensors that collect changes in the landscape and allow insects to modulate a musical composition, created by Francesco Lipari and Vanessa Todaro of studio OFL Architecture in Rome in 2014.

Outdoor
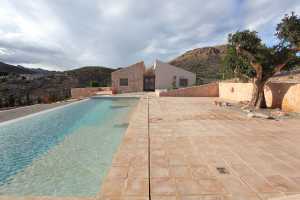
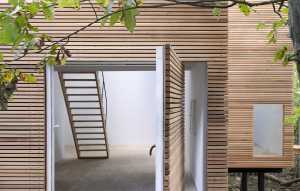
An artist's home. A place for work and rest, sculpted by strokes of both will and ingenuity

An artist's home. A place for work and rest, sculpted by strokes of both will and ingenuity

Alejandra is a sculptor who desires a home for artists where reflection on how much the interpenetration of environments for the production of her works and for her rest is alive and attentive

Renovation
Spacial, a colorful and stylish workspace that emphasizes light as the focus of workspaces

Spacial, a colorful and stylish workspace that emphasizes light as the focus of workspaces

Two separate spaces, previously used as a Jiu Jitsu room and a beauty salon, have been completely renovated and now accommodate Spacial's first offices. Ivy Studio designed the spaces, creating a space with a modern flair

Architecture
A quiet psychology practice in Tasmania. Peaceful light and a sense of welcome underpin the therapy as much as the space that houses it

A quiet psychology practice in Tasmania. Peaceful light and a sense of welcome underpin the therapy as much as the space that houses it

Refined, yet informal. Honest. Open to all. In this busy Hobart suburb, the quiet psychology studio, inside a historic building, is an oasis of calm

Architecture
Restyling the interior of an apartment in New York City. Recovery of original 1930s design elements and a new spatial approach

Restyling the interior of an apartment in New York City. Recovery of original 1930s design elements and a new spatial approach

The renovation of this New York apartment, designed for a couple from the United Kingdom and Germany working in the arts and academia, aims to set a space of quiet amid the vibrancy of the metropolis 

Renovation
Andrea Aprea Restaurant opens in the heart of Milan: the relationship between haute cuisine and design is a dialogue between vision, textures and senses

Andrea Aprea Restaurant opens in the heart of Milan: the relationship between haute cuisine and design is a dialogue between vision, textures and senses

Ristorante Andrea Aprea has opened in the historic Palazzo di Milano dating back to 1871 and now home to the Luigi Rovati Foundation and its Museo d'Arte (Art Museum)

Interior Design
Corbel House. A contemporary residence inspired by the tradition

Corbel House. A contemporary residence inspired by the tradition

The design of Corbel House developed from the client's desire for a modern home inspired by the family's roots in Kerala, India

Architecture
BS Welcome Hub, between abstraction and expressionism

BS Welcome Hub, between abstraction and expressionism

The design of the BS Welcome Hub has three floors: the central area, visible from the outside, the lower floor, a place for collective gathering, and the upper floor, a more private work area

Architecture
Flowing spaces and artistic details for The Hartford Residence in Texas

Flowing spaces and artistic details for The Hartford Residence in Texas

At the center of the established Austin, Texas, neighborhood stands a refined home which makes the most of its verdant steeply sloping site: a 5,295-square-foot space flooded with natural light

Architecture
Arch House, a quiet retreat for a traveling couple

Arch House, a quiet retreat for a traveling couple

The young couple, constantly on the move for business, wanted the feeling of a quiet retreat-hence the birth of their new home, Arch House

Renovation

"Airship landing and nature charging"

The owner of Flying House is a young pilot: the house for his family landed on the site in the newly developing city of Gyeongseo-dong near Incheon Airport, South Korea

Architecture
3 patios, 4 meters, 3 spaces: Casa 3 Patios

3 patios, 4 meters, 3 spaces: Casa 3 Patios

The design challenge of the Casa 3 Patios project was to build the 3 desired spaces on a 4-meter wide site: the concept was based on the creation of 3 internal courtyards that would segment the project into 3 different cores

Architecture
Residence Alma: a groundbreaking but discreet transformation

Residence Alma: a groundbreaking but discreet transformation

Commissioned by a private client, the transformation of a commercial space on the ground floor and the two apartments on the upper floors in order to create a single-family residence resulted in the so-called Residence Alma. In approaching an early 20th-century mixed-use building, the project focuses on three archetypal principles: the loggia, the passage, and the colonnade

Architecture

Interior Design Projects to Dream and Design

Discover how creative minds shape the future through captivating design projects and intriguing solutions. A journey through architectural spaces for an interesting reflection on technological changes, solutions, and designs related to different methods and cultures.