PROJECTS

The projects of the most authoritative architects on the international scene, selected for you by the editorial team of arkitectureOnWeb. Explore the world of architecture through articles dedicated to them, categorized by type of intervention. A glimpse into the most fascinating projects by famous architects, interior designers, and eco-sustainable solutions. Join our community and be inspired.
LATEST PUBLISHED PROJECTS

Explore the latest frontiers of architecture with the most recent articles dedicated to projects by internationally renowned architects and interior designers. From iconic projects to innovative solutions, our online magazine is your guide to the latest trends and inspirations in the world of architecture.

Meditative environment

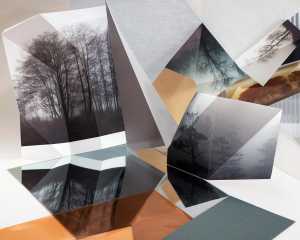
Landscape, all the details of the new concept for the Meditative Space

Archi-Tectonics designs a volume with an ellipsoidal shape, featuring a spiral bamboo structure that immerses the visitor in a completely new environment, where lights and sounds are the protagonists of a new concept of meditation.

Architecture
Open space in wood

Wooden elements for a studio in Bolzano. Well-equipped walls define the functions

In Collalbo, near Bolzano, Messner Architects Studio designs its own studio restructuring an open space and dividing the internal space by inserting two mere parallels, completely covered in wood, which incorporate all the functions.

Renovation
Poured paper mache for the Agg Hab, the world's largest eco-dwelling prototype

Poured paper mache for the Agg Hab, the world's largest eco-dwelling prototype

The Agg Hab, or Aggregate Habitat, is a prototype eco-dome consisting of poured strips of paper-mâché in the shape of a dome covering holes carved into the ground

Architecture
Red bricks for the extension of the old Finnish building Merimiehenkatu 20

Red bricks for the extension of the old Finnish building Merimiehenkatu 20

Merimiehenkatu 20, located on the corner of Merimiehenkatu and Albertinkatu in a Finnish neighbourhood of Helsinki, is the subject of a complex renovation project by Studio Puisto: merge or detach from its distinct "neighbors" dating back to the 1920s and 1960s?

Architecture
Canadian nature service center

Centre de Services Le Bonnallie: architecture sculpted by the landscape

Immersed in a breathtaking landscape, the Centre de Services Le Bonnallie is a sensitive and poetic intervention designed by Anne Carrier Architecture, where natural materials, light, and topography give life to a living, ever-changing architectural form, in symbiosis with the territory.

Architecture
terraza garden house

The Garden House in the City for a new social dialogue

Christos Pavlou Architecture signs this residential project with a green soul, aiming to discover a new urban life that interacts with nature, intending to create green spaces that are terraces and gardens where the interior merges thanks to large windows.

Architecture
Wooden dwelling

H-shaped wooden house. Local trees maintained and incorporated in the project

The project, by Benjamin Gon i Arquitectos, in collaboration with Claro + Westendarp arquitectos, stands on a sloping hill and it'is divided into 3 different volumes, leaving a space as an access patio and making the most of the light and panorama

Architecture
Villa Estrade: a captivating spatial composition that adapts to a steep and rocky topography

Villa Estrade: a captivating spatial composition that adapts to a steep and rocky topography

The unique topography of the project, a sort of rocky ridge plunging into the lake, is enhanced in the project by MU Architecture through an eye-catching architectural intervention: a residence in total harmony with its environment

Architecture
Art Villas Costa Rica, facade perforated in corten

Art Villas 2 in Costa Rica and its luxurious space with clean lines

Not far from the city of Uvita, Costa Rica, there is a small resort consisting of three luxurious villas nestled in the jungle, a place where visitors merge with the surrounding nature, clearing their minds and experiencing luxury and adventure at the same time. One facade completely closed in contrast to the other, completely open, to the surrounding nature give life to a unique space.

Architecture
Loft with oak floors and cast iron details

Photographer's Loft: New York photographer in search of her space

Desai Chia Architecture renovates a New York loft for a photographer in search of a stimulating work environment. A space that would serve both as a gallery for her photographs and as a living space where she could enjoy her privacy.

Interior Design
Archi-Fiore: metal materials are combined to give shape to an architectural flower

Archi-Fiore: metal materials are combined to give shape to an architectural flower

A big metal flower is the proposal of Iroje Khm Architects intended to enhance and give identity to a commercial building. Archi-Fiore, with its countless curved surfaces, is now the landmark of the city in which it stands

Architecture
3D concrete printing house

3D Housing: printing a house in technological cement

Massimiliano Locatelli from Locatelli Partners presented 3D Housing, the first project in Europe of a 3D printed house built on site, exploring the endless possibilities that 3D printers offer in the field of architecture and design.

Architecture
Hindupara Integrated Community Center: an Architecture of Integration and Sharing

Hindupara Integrated Community Center: an Architecture of Integration and Sharing

In one of the world's largest refugee camps, in Kutupalong, Bangladesh, Rizvi Hassan designs the Hindupara Integrated Community Center, a sharing platform that aims to improve communication between refugees and the host community

Architecture
De Biertuin West in Amsterdam. Interior and exterior design inspired by the German biergärten

De Biertuin West in Amsterdam. Interior and exterior design inspired by the German biergärten

The concept is inspired by the German biergärten, an open-air area surrounded by trees, where beer and food are served on long wooden tables, highlighting in this way the original architecture of the building.
Linearity, compactness and warmth are the main components of the design. These abstract elements are translated into an interplay of raw materials often found in outdoor spaces such as concrete, wood and copper

Interior Design
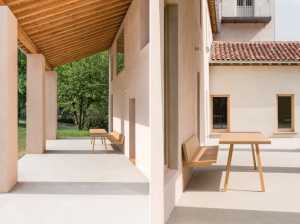
Exterior of the farmhouse with local stone flooring

A house in the Mediterranean: ancient nineteenth-century farmhouse restored

In Ostuni, in the province of Brindisi, in Puglia, Architects Aldo Flore and Rosanna Venezia renovate an ancient farmhouse from the late 1800s creating a Mediterranean residence open to the hospitality and typical welcome of the land where it is located

Renovation

Interior Design Projects to Dream and Design

Discover how creative minds shape the future through captivating design projects and intriguing solutions. A journey through architectural spaces for an interesting reflection on technological changes, solutions, and designs related to different methods and cultures.