PROJECTS

The projects of the most authoritative architects on the international scene, selected for you by the editorial team of arkitectureOnWeb. Explore the world of architecture through articles dedicated to them, categorized by type of intervention. A glimpse into the most fascinating projects by famous architects, interior designers, and eco-sustainable solutions. Join our community and be inspired.
LATEST PUBLISHED PROJECTS

Explore the latest frontiers of architecture with the most recent articles dedicated to projects by internationally renowned architects and interior designers. From iconic projects to innovative solutions, our online magazine is your guide to the latest trends and inspirations in the world of architecture.

Bioclimatic house with panoramic view

Strategies for a bioclimatic house. Comfortable living and panoramic views

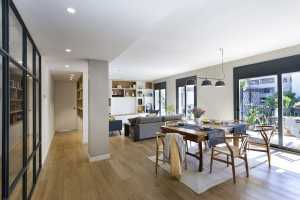
Designed by Alventosa Morell Arquitectes studio in the province of Barcelona, the building is the result of a careful bioclimatic study, aimed at maximizing the environmental and thermal performance to obtain a passive house

Architecture
L-House, two existing structures cleverly adapted in the L-shape

L-House, two existing structures cleverly adapted in the L-shape

The design of L-House, by architect Alexander Symes, revolves around its relationship to the site: an eco-friendly home located in a small town near Sydney which both frames and celebrates the surrounding landscape

Renovation
holiday home pool sea view

Bridge House, multifaceted volumes for a Villa in Minorca

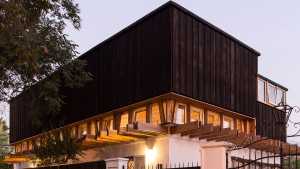
In Coves Noves, on the northeast coast of Menorca, you will find Bridge House. Its volumes, based on the assembly of square and pentagonal plants, rotate creating incredible interiors and views that are never repeated

Architecture
Lobby of a tower

New design for the entrance hall of a tower. Flexible and welcoming space

UNStudio redesigns the entrance area of a tower in Amsterdam, built in 2009 by creating a flexible space capable of adapting to various events, both informal meetings and larger events to establish a strong identity for the building

Architecture
Between the radical geometry and formal natural design: Refuge 3x3

Between the radical geometry and formal natural design: Refuge 3x3

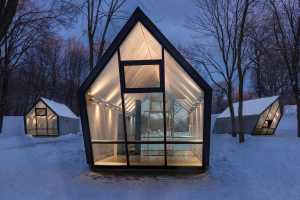
The need to seek rest in the forest while disconnecting from work allows Estudio Diagonal to design a 3x3 Refuge immersed in the beauty of nature

Architecture
Cafeteria in Athens

Bakery located in a 1940s building. The Art Deco style interior evokes elegance of that era

Queen Been, a bakery located in the centre of Athens, is part of a modernist Art Deco building that has now been stripped of its original features. In a new space it is intended to revive the original elegance through colours and materials

Renovation
hotel extension wood rooms

Zirmerhof Meadow Houses: new rooms for a hotel in South Tyrol

Zirmerhof Meadow Houses, designed by AMDL CIRCLE and Michele De Lucchi, are two small wooden architectures that add six new rooms to the Zirmerhof Hotel, transforming them into an art installation and architecture in harmony with nature.
Architecture
In the space of The Art Collector, architecture follows art

In the space of The Art Collector, architecture follows art

The Art Collector's space was once part of the gymnasium and a former monastery located in the historic heart of Amsterdam. Today it houses its new owner's collection of indigenous art

Architecture
Desert Wing, a villa in the Sonora desert that echoes the surrounding landscape

Desert Wing, a villa in the Sonora desert that echoes the surrounding landscape

Solid walls of local rammed earth and concrete characterize the design of Kendle Design Collaborative's Desert Wing villa, which, rising from the desert, echoes the contours of the surrounding mountain range

Architecture
University metal cladding

Isom, the university that opens with the domino effect

The BIG studio, Bjarke Ingels Group, is designing the new expansion and partial renovation of the Isenberg School of Management. The Business Innovation Hub is a building clad in copper that adds study areas and social space, almost doubling the school's area.

Architecture
Apartment with parquet flooring

Flat Eleven: 50 square meters of comfort, functionality, and design

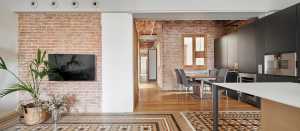
Flat Eleven is a small apartment in the heart of Florence completely reconfigured from its original condition, where the lack of square meters is seen as an opportunity, with cleverly designed compact spaces.

Interior Design
Ephemeral installation in the Spanish vineyards: the essence of wine in design, LAN- 4

Ephemeral installation in the Spanish vineyards: the essence of wine in design, LAN- 4

LAN - 4 is an installation that stands out thanks to its shape from the many proposals from different countries for the 2020 festival at Viña Lanciano de Bodegas LAN, in La Rioja, Spain: the abstraction of the most used symbolic figure to allude to wine, a particular and elongated shape with the elegant touch offered by the glass is a tribute to the quality and prestige of wine

Architecture
Rigid geometry and wavy lines fused in the architecture of Six Square House

Rigid geometry and wavy lines fused in the architecture of Six Square House

Architecture firm Young Projects has completed Six Square House, a new 3,500 square feet residence situated on a green two-acre site in Bridgehampton, New York

Architecture
Purity of volume, natural light and traditional materials blend in the design of the new OTA FINE ARTS gallery

Purity of volume, natural light and traditional materials blend in the design of the new OTA FINE ARTS gallery

The OTA FINE ARTS gallery is located in Shanghai, in the West Bund Culture & Art Pilot Zone; it is the third most important gallery in China after that of Tokyo and Singapore

Architecture
The project of Casa G in Bergamo and the importance of giving value to everyday actions by staying significantly in the present, while honoring the past

The project of Casa G in Bergamo and the importance of giving value to everyday actions by staying significantly in the present, while honoring the past

The project for Casa G foresees a general revision of the interior spaces, in particular there was the need by the client to divide the residence into two independent units that could preserve the possibility of future reconnection. The design intervention was deliberately limited to not distort the characteristics of the property in Art Nouveau style while enhancing the peculiarities, inserting furniture elements designed to measure and with the creation of new surfaces

Architecture

Interior Design Projects to Dream and Design

Discover how creative minds shape the future through captivating design projects and intriguing solutions. A journey through architectural spaces for an interesting reflection on technological changes, solutions, and designs related to different methods and cultures.