PROJECTS

The projects of the most authoritative architects on the international scene, selected for you by the editorial team of arkitectureOnWeb. Explore the world of architecture through articles dedicated to them, categorized by type of intervention. A glimpse into the most fascinating projects by famous architects, interior designers, and eco-sustainable solutions. Join our community and be inspired.
LATEST PUBLISHED PROJECTS

Explore the latest frontiers of architecture with the most recent articles dedicated to projects by internationally renowned architects and interior designers. From iconic projects to innovative solutions, our online magazine is your guide to the latest trends and inspirations in the world of architecture.

De Witt: a journey through time between cinema, food, and culture

De Witt: a journey through time between cinema, food, and culture

In the heart of Dordrecht, on a lively square in front of the Kunstkerk, stands De Witt, once known as The Movies. This historic cinema has been transformed into a glamorous destination through the creative intervention of Studio Modijefsky. Today, De Witt is not just a place to watch movies, but also a sophisticated brasserie open all day, offering a culinary experience that combines flavors and visions in a suggestive and richly historical setting.

Interior Design
SEGUR flat: light and wood awaken the soul of a Parisian refuge

SEGUR flat: light and wood awaken the soul of a Parisian refuge

The desire for light and space is the driving force behind the renovation of SEGUR flat in the 7th arrondissement of Paris, just a few streets away from Les Invalides: 50 square meters are skillfully redesigned to accommodate a generous kitchen, a large dining table, and a comfortable living room

Architecture
Gran Melià Cordusio: Milanese history becomes a hospitality icon

Gran Melià Cordusio: Milanese history becomes a hospitality icon

The Gran Melià Palazzo Cordusio is a project that demonstrates how the preservation of historical heritage can coexist with present-day needs. Thanks to the work of Studio Marco Piva, this symbolic palace in Milan has found a new life, respecting its roots while also looking towards the future. A place where history and innovation come together to offer the city and its visitors a unique and memorable experience. The redevelopment and conversion of Palazzo Venezia is a tribute to Milan's great architectural tradition.

Architecture
The rationality of the curved line: a tribute to neoclassical aesthetics

The rationality of the curved line: a tribute to neoclassical aesthetics

In a 1930s rationalist building, a pied-à-terre in Milan evolves into an art and design residence: arches and curves dominate the scene, along with marble and wood. Fluid spaces combine elegance and functionality, among ancient statues and contemporary furnishings, in a neoclassical dance

Architecture
Apartment renovation: versatility, style, and character chromatics.

Apartment renovation: versatility, style, and character chromatics.

Renovation of an apartment: versatility, style, and character chromatics. The renovation has transformed a fragmented and closed apartment into an open, functional, and welcoming space. The skillful use of multifunctional blocks, the enhancement of natural light, and the choice of natural materials and colors have created a harmonious and distinctive environment, capable of meeting the needs of its inhabitants with style and functionality.

Interior Design
Casa Cooper, Milanese pied-à-terre is tinged with red and blue

Casa Cooper, Milanese pied-à-terre is tinged with red and blue

In the heart of NoLo in Milan comes to life Casa Cooper, a cozy 25 sqm mini apartment located in front of the charming Parco Trotter. This small living gem is nestled in a fascinating complex of row houses, which represent an authentic example of Milanese architectural tradition, characterized by a familiar atmosphere and a strong sense of community.

Architecture
Villa in Sydney, walkway connecting living area and bedrooms

Link House, architecture is the interpenetration between internal and external spaces.

A villa designed for a family with children who want to live in the house with relatives and friends. Thus, the project of this residence is born where interior and exterior blend. Terraces with citrus trees, a pond, and a courtyard become its vital and aesthetic focus.

Architecture
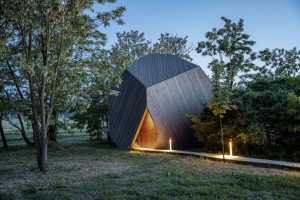
Elegant and minimal design in the middle of nature: LumiPod Sauna

Elegant and minimal design in the middle of nature: LumiPod Sauna

LumiPod Sauna is a sauna cabin that harmoniously blends into the landscape to offer its occupants an exceptional wellness experience connected with nature.
Architecture
Renovation of a penthouse in Valencia: Casa Cas 8, between mosaics and oak wood

House Cas 8: recovery of the original attic mosaics in Valencia

Preserving the original character of the house while adapting it to a more contemporary lifestyle was the main goal of the architectural intervention for the renovation of Casa Cas 8.

Renovation
Loyly: Finnish sauna and terrace on the Baltic Sea

Loyly: Finnish sauna and terrace on the Baltic Sea

The building, sauna and outdoor auditorium, characterized by wooden slats and designed by the architecture firm AVANTO, is located in the Hernesaari area, a former industrial area on the waterfront of Helsinki that is being transformed into a residential area.

Architecture
Dance of white volumes and interlocking play for Villa L2A

Dance of white volumes and interlocking game for Villa L2A

A harmonious coexistence of straight lines and curves defines the volumes that interact with each other in a fascinating interlocking game in the villa with contemporary architecture in Crema, Villa L2A, essential in its sculptural forms but comfortable in its spaces. 

Architecture
Light and elegance painted on a white canvas in the attic of House 0211.

Light and elegance painted on a white canvas in the attic House 0211

House 0211 is a penthouse spread over two levels in the center of Bergamo. At the end of the various demolitions and renovations, the spaces appeared as a blank canvas on which to "paint" the design masterpiece.

Architecture
Office interior design in Toronto

Waypoint Office: wood and glass for an evocative workspace

In Toronto, on the top floor of a six-story building with a panoramic view of the bustling heart of the metropolis, the JCI studio creates the interior design of an important office spanning 5000 square meters where the main features are: the warmth and elegance of white oak.

Architecture
The Monsoon House in Thrissur, India. A theatrical connection between space and time

Monsoon House in Thrissur: theatrical connection between space and time

A sprawling residence that seamlessly blends tradition, luxury, and familial warmth. The Monsoon House pays homage to Eastern architectural heritage, keeps traditional craftsmanship alive by weaving it into its spaces, provides its inhabitants with comfort and opulence while evoking a homely atmosphere.

Architecture
Villa Noal: learning to regenerate our building heritage

Learning to regenerate our building heritage: Villa Noal

A virtuous demolition of a 1970s villa, that of Villa Noal: an architecture in need of a profound redevelopment is completely replaced by a more efficient and secure one, both in terms of energy and seismic aspects, halting the consumption of new land

Architecture

Interior Design Projects to Dream and Design

Discover how creative minds shape the future through captivating design projects and intriguing solutions. A journey through architectural spaces for an interesting reflection on technological changes, solutions, and designs related to different methods and cultures.